 42 images
Workplace
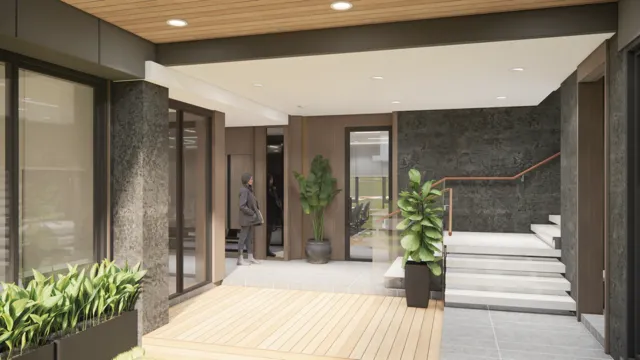
Bangpra Office
A workplace explored through arrival spaces, meeting rooms, open offices and shared areas.
View project →Selected work
Web, graphic and brand design, with a selection of 3D and spatial work. Browse by discipline and open any piece for a closer look.
42 imagesWorkplace
A workplace explored through arrival spaces, meeting rooms, open offices and shared areas.
View project →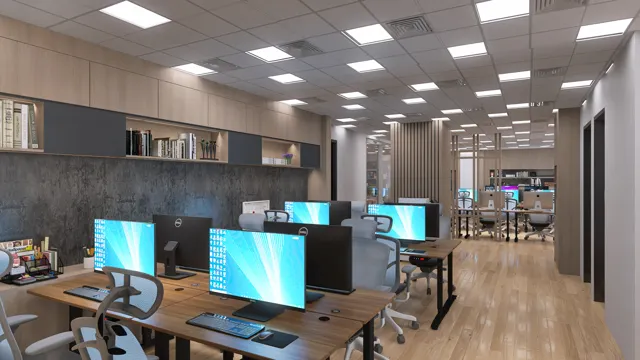 22 images
Workplace
Multiple views of an office interior, from workstations and glazed partitions to shared seating and breakout areas.
View project →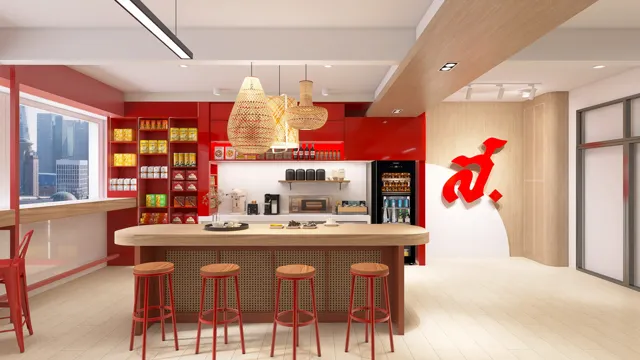 34 images
Workplace
A workplace renovation concept connecting a red-accented social hub with open work areas and meeting spaces.
View project →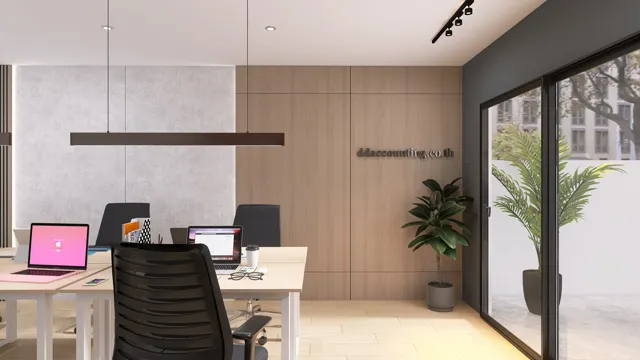 51 images
Workplace / Residential
Work, meeting and living spaces, linked by timber joinery and a consistent material palette.
View project →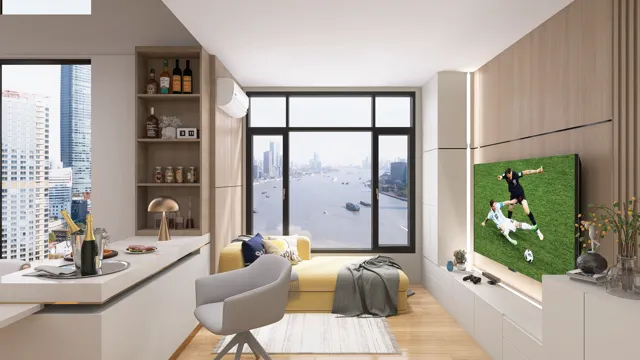 10 images
Residential
A compact interior shown from the living and dining areas through to the bedroom and fitted storage.
View project →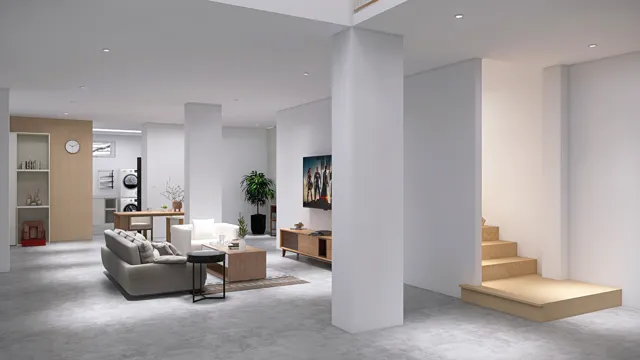 24 images
Residential
A renovation proposal covering shared living spaces, kitchen, stairs, bedrooms and wardrobes.
View project →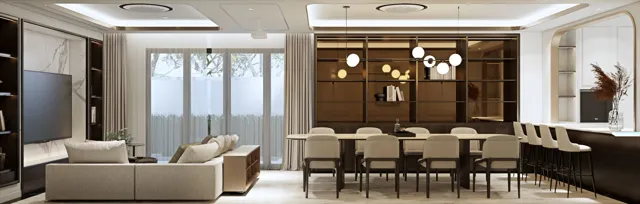 43 images
Residential
A residential design study spanning reception, dining, family spaces, bedrooms and detailed joinery.
View project →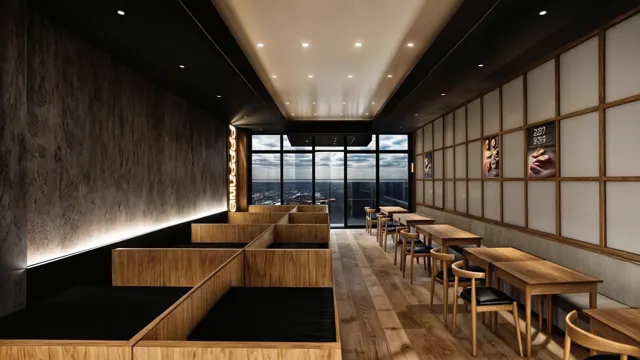 8 images
Hospitality
Exterior and interior perspectives exploring a Japanese-inspired dining environment, seating and service counter.
View project →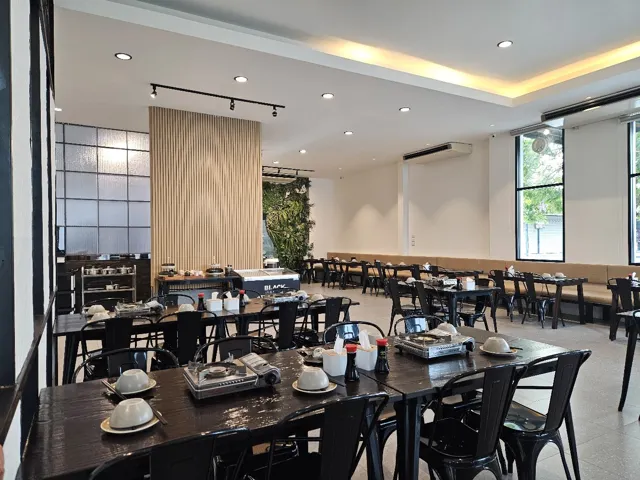 10 images
Hospitality
Photographs of the dining interior, seating, timber finishes and lighting. This album shows the physical space rather than a 3D proposal.
View project →